


Zee Design & Build | Offices in Lake Stevens & Kirkland, WA
Custom House Plans in Lake Stevens, Snohomish, Monroe, Arlington, Stanwood and Mount Vernon, Washington

Get a custom house design and floor plan by Washington's best home builders built specifically for Lake Stevens, Snohomish, Monroe, Arlington, Stanwood and Mount Vernon, Washington
Are you ready to transform your property with a custom house that perfectly reflects your lifestyle, maximizes your lot's unique potential, and navigates the complex zoning requirements of the Greater Seattle area? Your vision deserves more than a cookie-cutter floor plan—a fully custom house design ensures every square foot is tailored to your property, your family, and your long-term goals.
Our Kirkland Design & Build team of architects, general contractors, and custom home specialists have designed and built custom houses throughout Lake Stevens, Snohomish, Monroe, Arlington, Stanwood and Mount Vernon, as well as King, Snohomish, Skagit, & Island Counties in the Pacific Northwest of Washington since 2012.
Choose a custom house plan below that you like to get started or call us at (425) 451-0174 to schedule your new house design consultation!
Explore Our Curated Lineup of Custom House Plans
We've thoughtfully designed six versatile custom house floor plans ranging from 504 to 1,269 square feet—each optimized for specific property types, investment goals, and lifestyle needs throughout Lake Stevens, Snohomish, Monroe, Arlington, Stanwood and Mount Vernon. Whether you're seeking compact efficiency or spacious luxury, our custom house plans provide proven layouts that maximize functionality while streamlining the design and permitting process.
Best of all, these aren't rigid, one-size-fits-all templates. As a full-service design and build firm, we give you complete control over every finish, feature, and aesthetic detail to create a custom house that perfectly reflects your vision.
Custom House Plans Organized by Bedroom Count
1 Bedroom Custom House Floor Plans
Perfect for singles, couples, or compact living solutions, our 1-bedroom custom house plans maximize efficiency while maintaining comfortable, functional living spaces.
ASPEN - 504 SF | 1 Bedroom • 1 Bath
Our most compact custom house design proves that small spaces can provide excellent livability when every square foot is thoughtfully planned. The Aspen features an efficient layout with a full kitchen, comfortable living area, spacious bedroom with closet storage, and complete bathroom facilities. This design is ideal for first-time homeowners, young professionals, or as a comfortable starter home that builds equity while meeting your needs.
Like the Aspen floor plan? Order this design by clicking the button below and filling out the form or call us at (425) 451-0174 to get started today.

2 Bedroom Custom House Floor Plans
Two-bedroom custom houses provide flexibility for families, home office needs, or guest accommodations while maintaining efficient footprints that fit most property configurations.
DOGWOOD – 698 SF | 2 Bedroom • 1 Bath
The Dogwood custom house maximizes bedroom space within a compact footprint, featuring two generously sized bedrooms with dedicated closet storage, an open kitchen and living area, and efficient bathroom placement. This layout works beautifully for small families, couples needing a home office, or as flexible space that adapts to changing needs over time.
Like the Dogwood floor plan? Order this design by clicking the button below and filling out the form or call us at (425) 451-0174 to get started today.

CHESTNUT – 878 SF | 2 Bedroom • 2 Bath
With two full bathrooms, the Chestnut custom house elevates functionality and daily comfort. Each bedroom benefits from private bathroom access, making this design ideal for roommate situations, couples who value privacy, or family members who appreciate independence. The efficient kitchen and living spaces maintain openness while the dual bath configuration provides luxury typically found in larger homes.
Like the Chestnut floor plan? Order this design by clicking the button below and filling out the form or call us at (425) 451-0174 to get started today.

WALNUT – 955 SF | 2 Bedroom • 1 Bath
The Walnut custom house offers the most spacious 2-bedroom layout with an expansive living room, generous kitchen, dedicated utility room, and larger bedrooms with three generous closets providing exceptional storage capacity. This design bridges the gap between compact homes and full-featured residences, providing comfortable long-term living spaces that accommodate families with room to spare.
Like the Walnut floor plan? Order this design by clicking the button below and filling out the form or call us at (425) 451-0174 to get started today.

2-3 Bedroom Flexible Custom House Plans
Adaptable designs that can function as 2 or 3 bedroom homes depending on lifestyle needs and family requirements.
MAGNOLIA – 1175 SF | 2-3 Bedroom • 2 Bath
The Magnolia's custom house flexible design features a versatile office/den space that easily converts to a third bedroom, making this home adaptable to changing needs over time. With two full bathrooms, a spacious kitchen, and generous living areas, this design provides true home-quality living spaces. The flexibility allows homeowners to use it as a 2-bedroom with home office or as a 3-bedroom home depending on family needs.
Like the Magnolia floor plan? Order this design by clicking the button below and filling out the form or call us at (425) 451-0174 to get started today.

3 Bedroom Custom House Plans
Maximum living space for families, growing households, or comprehensive multigenerational housing solutions.
WILLOW – 1269 SF | 3 Bedroom • 3 Bath
Our largest design, the Willow custom house is a true home featuring three bedrooms, three full bathrooms, an attached garage, and spacious living areas. This two-story design maximizes livability while maintaining an efficient building footprint. With a bathroom for each bedroom, dedicated garage space, and room for comfortable living, the Willow serves families who need substantial space or provides luxurious accommodations for multigenerational living.
Like the Willow floor plan? Order this design by clicking the button below and filling out the form or call us at(425) 451-0174 to get started today.

Custom House Plans Organized by Square Footage
Compact Custom Houses: 500-700 Square Feet
Efficient designs that maximize livability within minimal footprints, perfect for properties with limited building areas or homeowners focused on maximizing value per square foot.
ASPEN – 504 SF | 1 Bedroom • 1 Bath
At just over 500 square feet, the Aspen custom house proves that compact doesn't mean compromised. This efficiently designed home includes all essential living components—full kitchen with modern appliances, comfortable living space, private bedroom with closet, complete bathroom facilities, and dedicated laundry area. The smart layout eliminates wasted circulation space while maintaining comfortable room proportions that feel spacious despite the compact footprint.
Like the Aspen floor plan? Order this design by clicking the button below and filling out the form or call us at (425) 451-0174 to get started today.

DOGWOOD – 698 SF | 2 Bedroom • 1 Bath
Approaching 700 square feet, the Dogwood custom house demonstrates exceptional space efficiency by accommodating two bedrooms, full kitchen and living areas, complete bathroom, and laundry facilities. The open concept living spaces create a sense of spaciousness while the separated bedroom areas provide privacy. This size point offers an excellent balance between construction costs and living comfort.
Like the Dogwood floor plan? Order this design by clicking the button below and filling out the form or call us at (425) 451-0174 to get started today.

Mid-Size Custom Houses: 700-1000 Square Feet
The sweet spot for most custom house projects, these designs provide comprehensive living amenities while remaining economical to build and easy to permit.
CHESTNUT – 878 SF | 2 Bedroom • 2 Bath
The Chestnut's custom house dual bathroom configuration elevates functionality within a mid-size footprint. At 878 square feet, this design provides the luxury of two full bathrooms while maintaining efficiency in other areas. The thoughtful layout creates distinct zones for sleeping, living, and utility functions while the second bathroom significantly increases daily comfort and functionality for families or couples.
Like the Chestnut floor plan? Order this design by clicking the button below and filling out the form or call us at (425) 451-0174 to get started today.
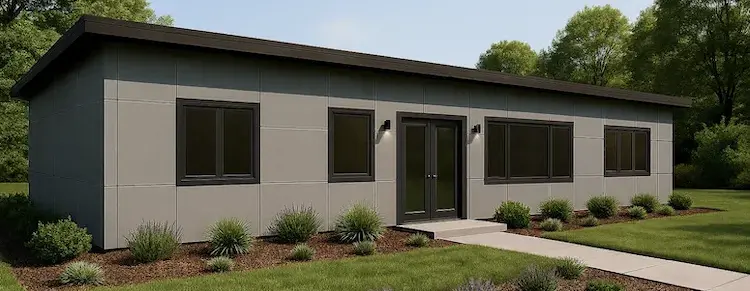
WALNUT – 955 SF | 2 Bedroom • 1 Bath
Just under 1,000 square feet, the Walnut custom house maximizes living comfort with spacious rooms throughout. The generous living area provides real gathering space, the kitchen accommodates serious cooking, the utility room offers dedicated laundry and storage, and the bedrooms provide comfortable private retreats with three generous closets ensuring exceptional storage capacity. This size delivers true home-quality living without entering the complexity and cost thresholds of larger projects.
Like the Walnut floor plan? Order this design by clicking the button below and filling out the form or call us at(425) 451-0174 to get started today.

Spacious Custom Houses: 1000-1300 Square Feet
Premium designs that provide comprehensive living spaces ideal for families, long-term residents, or those seeking maximum comfort and functionality.
MAGNOLIA – 1175 SF | 2-3 Bedroom • 2 Bath
At 1,175 square feet, the Magnolia custom house provides generous living spaces with the flexibility of a third bedroom option. The square footage allows for larger kitchens, more spacious living areas, two full bathrooms, and room proportions that rival larger homes. This size point is ideal for homeowners who want to maximize living space or provide exceptional accommodations for growing families.
Like the Magnolia floor plan? Order this design by clicking the button below and filling out the form or call us at (425) 451-0174 to get started today.

WILLOW – 1269 SF | 3 Bedroom • 3 Bath
Our most substantial offering at nearly 1,300 square feet, the Willow custom house is a complete home unto itself. The two-story design includes three bedrooms, three full bathrooms, an attached garage, and spacious living areas. This square footage allows for true home-quality proportions throughout—no room feels cramped or compromised. The Willow custom house is perfect for families needing significant space, multigenerational living situations requiring privacy and independence, or homeowners who want room to grow.
Like the Willow floor plan? Order this design by clicking the button below and filling out the form or call us at (425) 451-0174 to get started today.
Found a plan you love? Don't wait—call (425) 451-0174 now to order your custom house plans and begin your property transformation journey.
Don’t See What You’re Looking For? We Create Custom House Plans Too
Pre-designed floor plans offer speed and cost savings for straightforward projects—but they're built around assumptions about a generic lot, a generic family, and a generic lifestyle. A custom house plan is built around you.
When your property has unique dimensions, challenging topography, specific setback requirements, or exceptional views worth capturing, a custom design isn't a luxury—it's the only way to truly maximize your property's potential. When your family has specific needs—multigenerational living, work-from-home requirements, accessibility features, or a lifestyle that doesn't fit neatly into standard floor plan configurations—a custom house plan delivers what pre-designed alternatives simply cannot.
Custom house design allows you to:
-
Optimize your specific lot configuration and maximize buildable area
-
Capture views, natural light, and outdoor connections unique to your property
-
Design for your family's specific lifestyle, workflow, and daily routines
-
Incorporate specialized spaces like home offices, studios, gyms, or multigenerational suites
-
Choose an architectural style that complements your neighborhood
-
Select every finish, material, and detail from the ground up
-
Ensure full compliance with local zoning, setback, and height restrictions
The result is a home that couldn't exist anywhere else—because it was designed specifically for your property, your family, and your vision.
Ready to discuss a custom house design for your property? Fill out the form below or call us at (425) 451-0174 to schedule your custom design consultation.
Choose Your Finishes and Features
Unlike production builders that hand you a limited selection of standard packages, Zee Design & Build gives you complete control over every finish, feature, and aesthetic detail of your custom house. As a full-service design and build firm serving Lake Stevens, Snohomish, Monroe, Arlington, Stanwood and Mount Vernon, we work with you to select every element of your home—ensuring the final result reflects your taste, meets your budget, and serves your specific goals.
Your Selections Include:
Cabinetry & Storage
Choose from contemporary flat-panel designs, traditional shaker styles, or fully custom millwork. Select wood species, door styles, hardware finishes, and interior organization systems that maximize storage efficiency while reflecting your personal aesthetic.
Countertops & Surfaces
From elegant quartz and granite to durable laminate and sustainable solid surface materials, you'll select countertops that balance beauty, functionality, and budget across kitchen counters, bathroom vanities, and specialty surfaces throughout your custom house.
Flooring Throughout
Select flooring materials for every area of your custom house—luxury vinyl plank for durability, engineered hardwood for timeless elegance, tile for wet areas, or carpet for bedroom comfort. Every space features flooring that serves its specific function while maintaining cohesive design throughout your home.
Fixtures & Hardware
Choose faucets, sinks, toilets, lighting fixtures, door hardware, and cabinet pulls that reflect your style—whether modern and minimalist, traditional and classic, or industrial and contemporary. We work with quality manufacturers to ensure lasting performance and beauty.
Appliances
Select kitchen appliances that meet your needs and budget—from reliable standard brands to premium manufacturers that deliver high-end features for serious home cooks. We guide you through refrigerators, ranges, dishwashers, microwaves, and laundry equipment.
Paint & Interior Finishes
Choose interior and exterior paint colors, trim styles, and finish levels that create inviting, personalized living spaces. We help you select palettes that enhance natural light, make spaces feel larger, and reflect your personal style.
Windows & Doors
Select window styles, door designs, and hardware finishes that enhance both aesthetics and functionality. Strategic window placement captures views and maximizes natural light while door selections establish the architectural character of your custom house.
Architectural Style
Choose from Modern, Craftsman, Traditional, Farmhouse, Contemporary, or a fully custom architectural style. Exterior materials, rooflines, trim details, and color schemes are selected to create a cohesive property aesthetic that enhances curb appeal and long-term value.
The Design Selection Process
During your design consultation, we guide you through every selection decision—providing samples, recommendations, and budget guidance at each step. Our team helps you balance aesthetic preferences with practical considerations like durability, maintenance requirements, and return on investment.
Whether you want value-conscious finishes that maximize ROI or premium selections that create a luxury residence, you're in complete control. We present options at every price point, explain the tradeoffs of each choice, and ensure your final selections create exactly the custom house you've envisioned.
Ready to start selecting finishes for your custom house? Call us at (425) 451-0174 or fill out the form below to schedule your design consultation today.
Your Custom House Should Be as Unique as Your Property and Goals
In a world of generic floor plans and cookie-cutter construction, why settle for a house that doesn't reflect who you are, how you live, or the full potential of your property? Professional custom house design in Lake Stevens, Snohomish, Monroe, Arlington, Stanwood and Mount Vernon means creating a home that is genuinely one of a kind—built around your property's specific characteristics, your family's unique needs, and your personal vision of what home should feel like.
At Zee Design & Build, we've spent over a decade helping property owners across King, Snohomish, Skagit, and Island Counties realize their custom house visions. From compact, light-filled homes on narrow urban infill lots to expansive family residences on generous suburban properties—from sleek modern designs to warm, character-rich Craftsman homes—every custom house plan we create reflects the unique property, the unique family, and the unique vision of the homeowner we serve.
Ready to see what's possible with your property? Let's start the conversation about your custom house transformation.
Call (425) 451-0174 now to discuss your custom house project and discover how we can maximize your property's potential.
Complete Custom House Services: From Concept to Move-In Ready
When you choose Zee Design & Build for your custom house project in Lake Stevens, Snohomish, Monroe, Arlington, Stanwood and Mount Vernon, you receive comprehensive services that manage every aspect of your project. We don't just provide plans—we deliver complete, move-in ready custom houses that exceed expectations.
Design & Planning Services
Our architectural team develops detailed custom house plans tailored to your property's specific conditions and your goals. We handle all structural engineering, ensure code compliance with local regulations, and create designs that maximize buildable space while maintaining exceptional aesthetic quality. You'll receive complete architectural drawings, engineering specifications, and 3D renderings that show exactly what your finished custom house will look like.
Permitting & Approvals
Navigating Greater Seattle area permitting can be complex and time-consuming. Our permitting specialists manage all regulatory approvals, building permits, utility connection permits, and zoning compliance documentation. We handle all communications with local building departments, respond to plan review comments, and ensure your project moves through the approval process as efficiently as possible.
Tired of navigating complex permitting alone? Let our experts handle it—call (425) 451-0174 to get started today.
Site Preparation & Utility Connections
Our construction team manages all site work required for your custom house project. We coordinate excavation and grading, establish proper drainage, connect to existing utilities or install new service lines, and prepare building foundations. Site preparation includes protecting existing landscaping, managing construction access, and ensuring minimal disruption to your daily life.
Expert Construction Management
Experienced project managers oversee every phase of construction, coordinating skilled tradespeople, maintaining quality standards, and keeping your project on schedule. We manage all aspects of construction—from foundation and framing through mechanical systems, exterior finishes, and interior completions. Regular communication keeps you informed throughout the entire build.
Quality Construction & Craftsmanship
Your custom house is site-built specifically for your property by skilled craftspeople who take pride in their work. This approach allows for customization during construction, ensures proper integration with your existing property conditions, and delivers quality craftsmanship that prefab alternatives simply cannot match.
Interior Finish Installation
All interior finishes are professionally installed by experienced craftspeople. We handle cabinet installation, countertop fabrication and installation, flooring installation throughout, fixture mounting and connection, appliance installation and testing, and all trim carpentry and finish details—to exacting standards that ensure both beauty and durability.
Final Inspections & Move-In Preparation
Before we hand over the keys, your custom house undergoes thorough quality inspections, final building department approvals, comprehensive cleaning, and systems testing to ensure everything functions perfectly. We provide operating manuals, maintenance guidance, and ongoing support to answer any questions.
Want a truly turnkey custom house experience? Call (425) 451-0174 to learn how we handle every detail from design to move-in.
Visit Our Kirkland, Washington Showroom
We'd love to welcome you to our design center and headquarters, conveniently located in the heart of Kirkland (meetings by appointment only):
Zee Design & Build
625 Fourth Ave, Suite 205,
Kirkland, WA 98033
Our central location puts us just minutes from major transportation corridors, making it easy to reach us whether you're coming from downtown Seattle via I-405 or from Everett along I-5. During your visit, you can explore material samples, review our portfolio of completed homes, and meet the team who will bring your vision to life.
Want to meet us in person?
Book an appointment now by calling us at (425) 451-0174 or scheduling your consultation today.
Transparent Pricing and Clear Communication
We believe you deserve clear, honest pricing without hidden costs or surprise expenses. When we provide a project quote for your custom house in Lake Stevens, Snohomish, Monroe, Arlington, Stanwood and Mount Vernon, it includes everything typically required to complete your home—from initial design through move-in ready completion.
What’s Included in Your Quote
Your comprehensive project price includes all architectural design and engineering services, complete permitting and regulatory approvals, full site preparation and utility connections, all construction labor and project management, quality materials throughout, interior finishes you've selected, appliances and fixtures, final inspections and approvals, and comprehensive cleaning and preparation for occupancy.
Understanding Potential Additional Costs
While our quotes are comprehensive, certain site-specific conditions may require additional investment. We identify these possibilities during initial property assessment and provide clear guidance about potential costs. These might include extensive site work for challenging terrain, utility upgrades required by local jurisdictions, removal of existing structures or significant vegetation, specialized foundation systems for poor soil conditions, or upgrades and premium features beyond standard selections.
We'll never surprise you with unexpected costs. If site conditions reveal issues during construction, we communicate immediately and provide clear options before proceeding with any work that affects your budget.
Want transparent pricing for your custom house project? Request a detailed quote by calling (425) 451-0174 or filling out the form below.
Site-Built Quality vs. Prefab Limitations
Zee Design & Build specializes in site-built custom houses throughout Lake Stevens, Snohomish, Monroe, Arlington, Stanwood and Mount Vernon—and there are important reasons why we've chosen this approach.
True Customization for Your Property
Site-built construction allows us to adapt every design decision to your specific lot. We adjust dimensions to maximize buildable space within setback requirements, position windows for optimal light and views, relocate doors to improve flow, modify layouts to accommodate existing utilities or landscape features, and adjust ceiling heights and roof pitches to comply with local restrictions while maximizing interior volume.
Seamless Architectural Integration
A site-built custom house can be designed to complement your neighborhood's architectural character perfectly. Matching exterior materials, rooflines, window styles, trim details, and color schemes create cohesive property aesthetics that enhance curb appeal and long-term value.
Superior Construction Quality
Foundations are engineered specifically for your soil conditions. Framing meets or exceeds local code requirements. Material selections aren't limited by transportation constraints—we use the best materials for each application. Quality control happens throughout construction with regular inspections, not just factory certifications.
No Transportation Limitations
Site-built custom houses avoid the dimensional restrictions imposed by highway transportation—no limits on width, height, or length. This freedom allows for more spacious rooms, higher ceilings, larger windows, and layouts that feel like genuine homes rather than modified manufactured units.
Better Long-Term Value
Site-built custom houses typically appraise at higher values than prefab alternatives because they are considered permanent structures with quality construction. This higher valuation provides better return on investment whether you're refinancing, selling, or simply building equity.
Flexibility During Construction
Site-built construction allows for modifications during the building process if you want to refine finishes, discover opportunities for improvements, or adapt to unexpected site conditions. This flexibility is simply not possible with prefab units manufactured off-site to fixed specifications.
The Zee Design & Build Difference
Since 2012, our Kirkland-based custom house specialists have been perfecting the art of residential design and construction throughout the Pacific Northwest. We're not just architects—we're property value maximization experts, zoning navigation specialists, and custom home vision executors. When opportunities arise to elevate your custom house beyond basic requirements—through energy-efficient systems, premium architectural detailing, or inspired material selections—our experience helps us create homes that exceed every expectation.
Our commitment goes beyond providing plans. We believe your custom house should provide decades of satisfaction, reliable value, and a living environment that grows with your family. That's why we manage everything from initial property assessment through final permitting and construction coordination, maintaining clear communication at every step. You'll always know what's happening, what comes next, and when you'll be enjoying the home you've envisioned.
Every member of our custom house team takes personal pride in the designs we create. The architect envisions your property's full potential being realized through thoughtful design. The permitting specialist knows their expertise will smooth the approval process and save you months of frustration. The construction manager is committed to delivering your vision with precision and craftsmanship. This dedication shows in every completed custom house we deliver.
Ready to Begin Your Custom House Journey?
Your ideal custom house is waiting to be designed. Maybe it's a compact, light-filled home that fits your current lifestyle and lot perfectly. Maybe it's a spacious family residence with room to grow. Maybe it's a multigenerational design that brings your family together under one thoughtfully designed roof.
Whatever your property's potential in Lake Stevens, Snohomish, Monroe, Arlington, Stanwood and Mount Vernon, we're here to help you realize it beautifully, efficiently, and with the craftsmanship it deserves.
The first step is always a comprehensive property assessment and design consultation. We'll evaluate your lot's building potential and zoning requirements, discuss your goals and timeline, and help you understand what's achievable within your budget. There's no pressure, no obligation—just experienced professionals ready to listen and provide expert custom house design guidance.
Call us at (425) 451-0174 or schedule your complimentary custom house design consultation today. Let's explore what's possible when you work with Pacific Northwest custom house specialists serving Lake Stevens, Snohomish, Monroe, Arlington, Stanwood and Mount Vernon.
Don't let another day pass without maximizing your property's potential. Call (425) 451-0174 now to schedule your free consultation and start your custom house journey today!
Featured Projects
See our work in action!
From a sleek kitchen remodel to a modern home addition, our projects showcase premium craftsmanship.
SPACES


PROJECTS


What Our Clients Say
"After moving from California, my husband and I bought a 1964 rambler. it looked like it hadn't seen any love or attention since the day it was built! Erik and his crew gutted the entire house and, from start to finish, ALL was done in around 4 months. We are thrilled with the outcome!"
- - - -
My daughter recommended Erik to my husband and i, and he did a full kitchen remodel for us. Our house was built in 1999, and we were looking to do new cabinets. We met with Erik and were so impressed by his visions and experience that we decided to instead do a full kitchen remodel. Erik and his team did new cabinets, appliances, countertops, trim...AND an island with cooktop and seating. Erik was extremely friendly, communicative and organized. We definitely plan on working with him again for future projects!"
- - - -
"I used Erik's company to finish renovations on our property of 380 apartments. Not only was he very professional, but the speed and quality and scheduling of each unit was done with precision and created great results. I would without hesitation use Erik's company again."
Frequently Asked Questions
What services do you offer?
We provide premium kitchen, bathroom, living and dining room, bedroom, exterior, addition, basement, carpentry, repair, design, new construction, ADU/garage, duplex, electrical, plumbing, deck, HVAC, and appliance installation services for residential properties across our service area. Book your quote now—call (888) 736-6883!
Get Started Today
Don’t let outdated spaces or damage limit your home’s potential. Zee Design & Build’s specialists deliver stunning, durable solutions across our service area, transforming every space into a cohesive masterpiece. Call (888) 736-6883 or book your quote online now to transform your home before it’s too late!
